
Address
200 Johnson Road, Coldspring, TX
Price
$ 949,900
Property Attributes
- MLS#50397682
- TypeSingle Family
- Listing Status Active
- CountySan Jacinto
- CityColdspring
- Area64 Lake Livingston Area
- NeighborhoodNA
- Zip77331
- Style
- Year Built1991
- Taxes$ 8059
- Price$ 949,900
- Bedrooms3
- Full Bathrooms3
- Half Bathrooms0
- Sqr Footage2818
- Lot Size1.54 Acres
Data Source:
Houston Association of REALTORS® (HAR)
Property Description
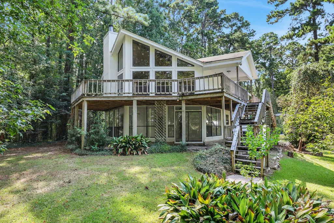
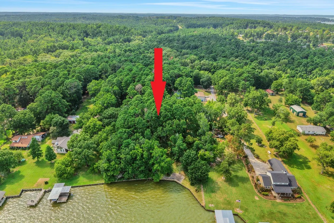
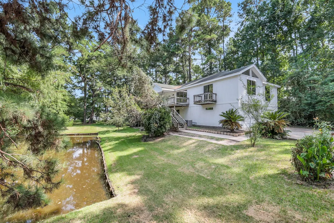
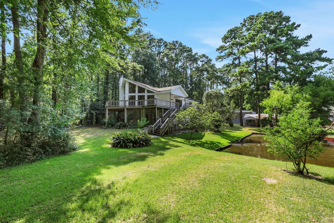
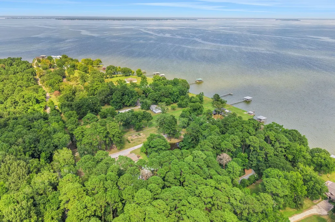
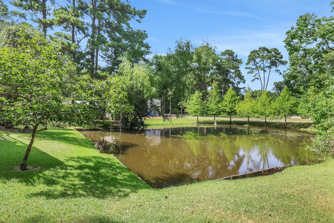
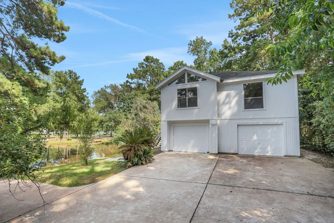
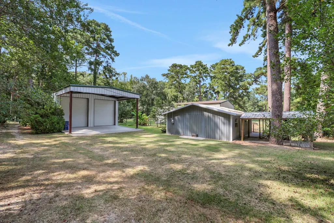
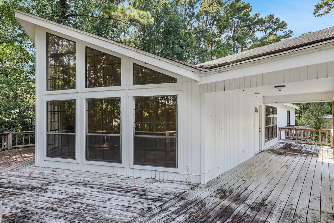
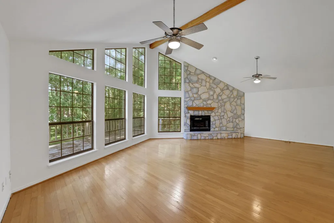
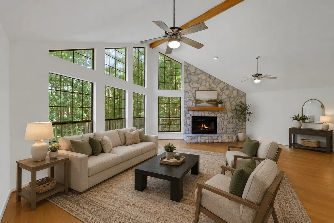
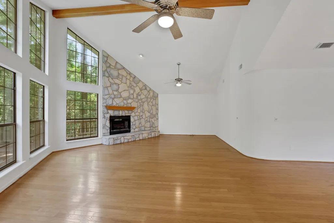
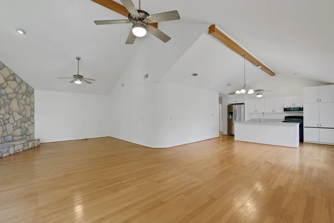
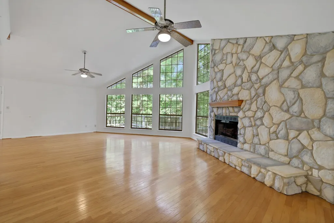
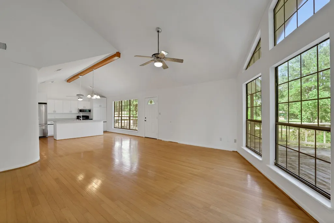
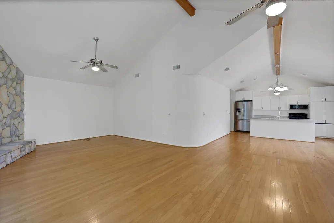
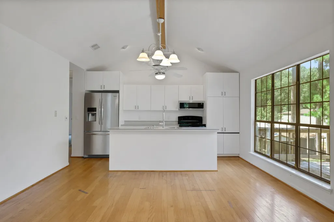
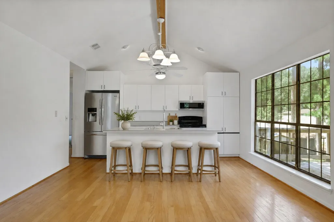
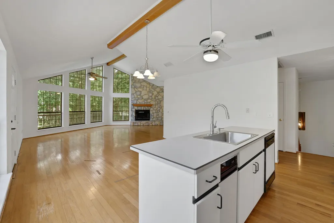
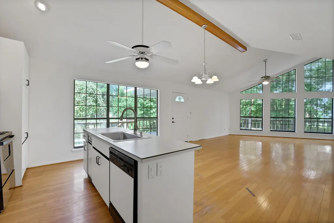
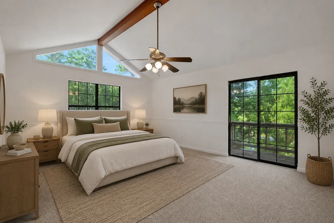
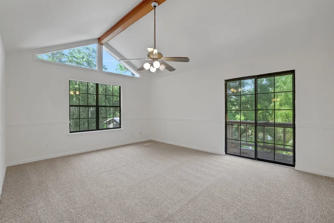
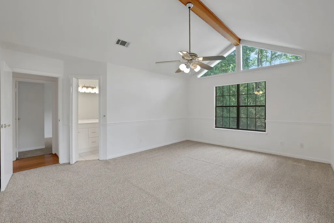
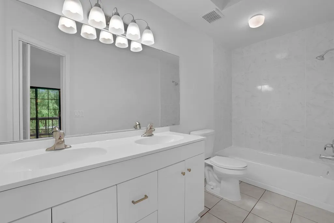
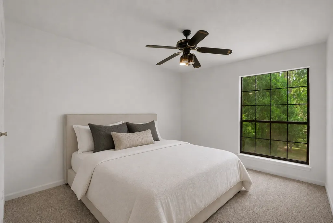
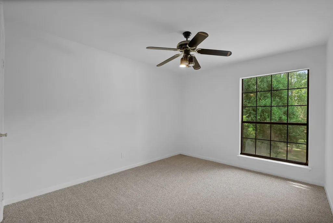
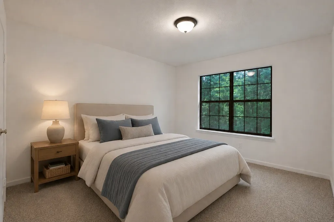
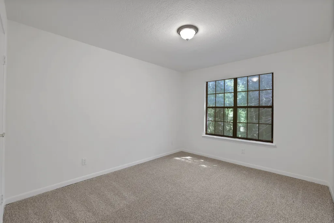
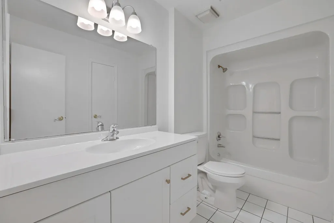
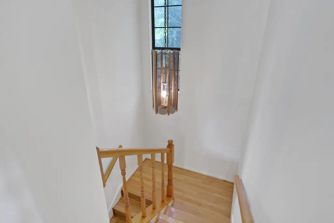
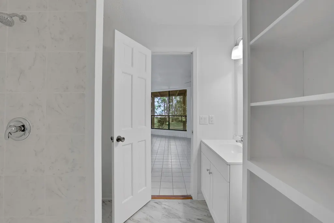
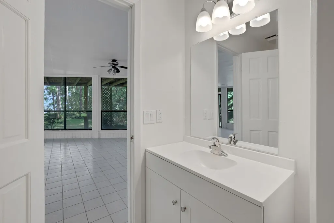
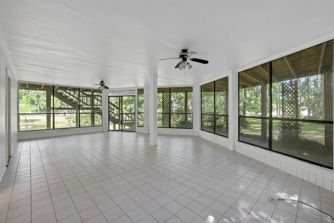
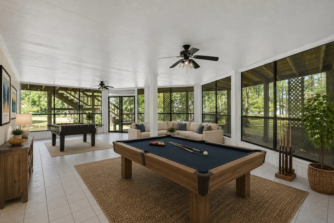
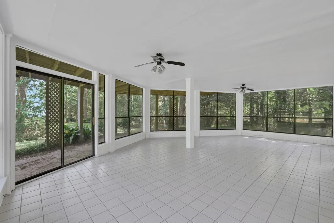
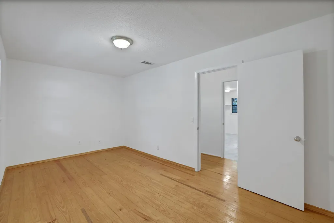
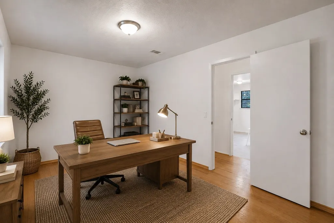
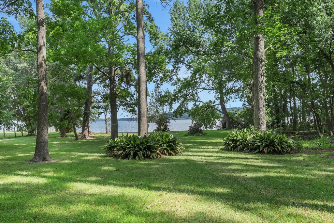
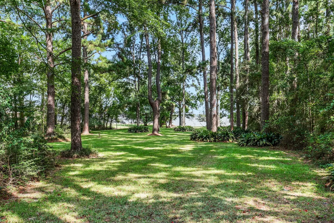
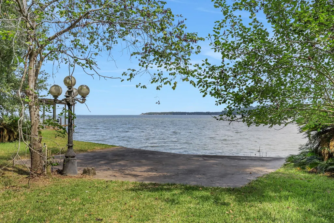
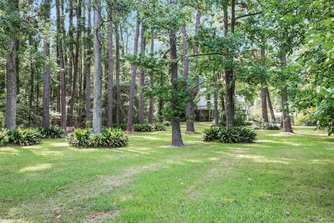
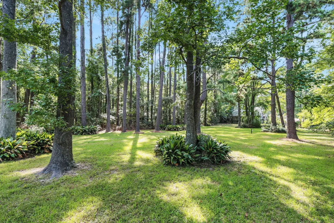
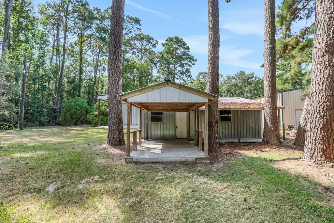
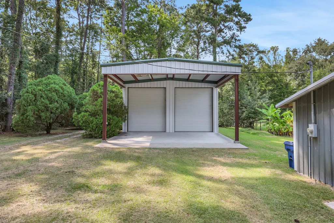
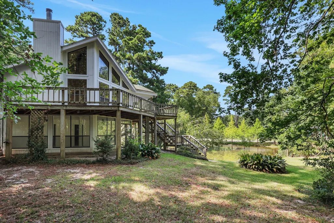
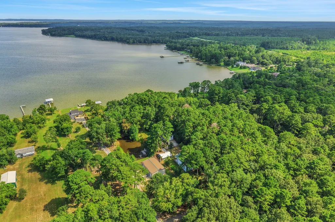
Set on 1.5 unrestricted waterfront acres with over 100 feet of Lake Livingston shoreline, this property offers park-like grounds, access to a shared pond and plenty of room for life at the lake. A 1,200 sf metal workshop with extra-tall garage doors provides space for boats, RVs and equipment, while an oversized two-car garage and a second storage building add even more flexibility. The unrestricted property may also appeal to buyers considering short-term rental use. The home is designed with the main living area elevated on the second floor to capture lake views. A wall of windows floods the open-concept living, dining and kitchen area with natural light, while a striking stone fireplace adds warmth and charm. The main level features three bedrooms and two bathrooms, while the lower level offers a versatile fourth bedroom or office, an additional bathroom and a sunroom for year-round relaxation. Step outside to enjoy a wraparound deck that overlooks the peaceful pond and property.
| Elementary School | Middle School | High School |
|---|---|---|
| JAMES STREET ELEMENTARY SCHOOL Elementary School | LINCOLN JUNIOR HIGH SCHOOL Middle School | COLDSPRING-OAKHURST HIGH SCHOOL High School |
| Price History | |
|---|---|
| 9/2/2026 | Listed $949,900 |
General Features
| Country | US |
|---|---|
| Sewer | Septic Tank |
| Heating | Central,Electric |
| Cooling | Central Air,Electric |
| Roof | Composition |
| Appliances | Dishwasher,Electric Oven,Electric Range,Microwave |
| Garage Spaces | 2 |
| Patio/Porch Features | Balcony,Deck,Patio |
| Architectural Style | Traditional |
| Security Features | Security Gate |
| Construction Materials | Wood Siding |
| Year Built | 1991 |
| Stories Count | 2 |
| Levels | Two |
| Property Subtype | Detached |
| Tax Year | 2025 |
| Ownership | Full Ownership |
| Waterfront Features | Bulkhead,Lake,Lake Front,Waterfront |
| County | San Jacinto |
| New Construction | false |
| Property Type | Residential |
| Attached Garage | true |
| Subdivision Name | NA |
| Garage Y/N | true |
| Other Structures | Shed(s) |
| Total Rooms | 7 |
| Full Baths | 3 |
| Status | Active |
| Directions | From Coldspring, TX at the traffic lights take TX-156. Turn right on FM 224. After approx. 6 miles turn right onto Johnson Road. The home is on your right. |
| ModificationTimestamp | 2026-09-26T15:40:31.213-00:00 |
| High School | COLDSPRING-OAKHURST HIGH SCHOOL |
| City | Coldspring |
| High School District | 101 - Coldspring-Oakhurst Consolidated |
| MLS Area | 64 |
| Lot Size Units | Square Feet |
| Elementary School | JAMES STREET ELEMENTARY SCHOOL |
| Tax Annual Amount | 8059 |
| Middle/Junior High School | LINCOLN JUNIOR HIGH SCHOOL |
| MLS Area Minor | Lake Livingston Area |
| Lease Considered Y/N | false |
| Virtual Tour | https://youtube.com/shorts/v0a2GKjM4Fg?feature=share |
| Standard Status | Active |
| Occupancy Type | Vacant |
| Middle/Junior School District | 101 - Coldspring-Oakhurst Consolidated |
| Elementary School District | 101 - Coldspring-Oakhurst Consolidated |
| Year Built Source | Public Records |
| PostalCity | Coldspring |
| Legal Description | A041 WILLIAM RANKIN JR,TRACT 40.1,CALLED TRACT 8,ACRES 1.54 |
Interior Features
| Interior Amenities | Breakfast Bar,Double Vanity,En Suite Bathroom,High Ceilings,Kitchen Island,Kitchen/Family Room Combo,Tub Shower,Upper Level Primary,Ceiling Fan(s),Kitchen/Dining Combo,Living/Dining Room |
|---|---|
| Flooring | Carpet,Tile,Wood |
| Total Fireplaces | 1 |
| Fireplace Features | Wood Burning |
| Air Conditioning Y/N | true |
| Heating Y/N | true |
| Fireplace Y/N | true |
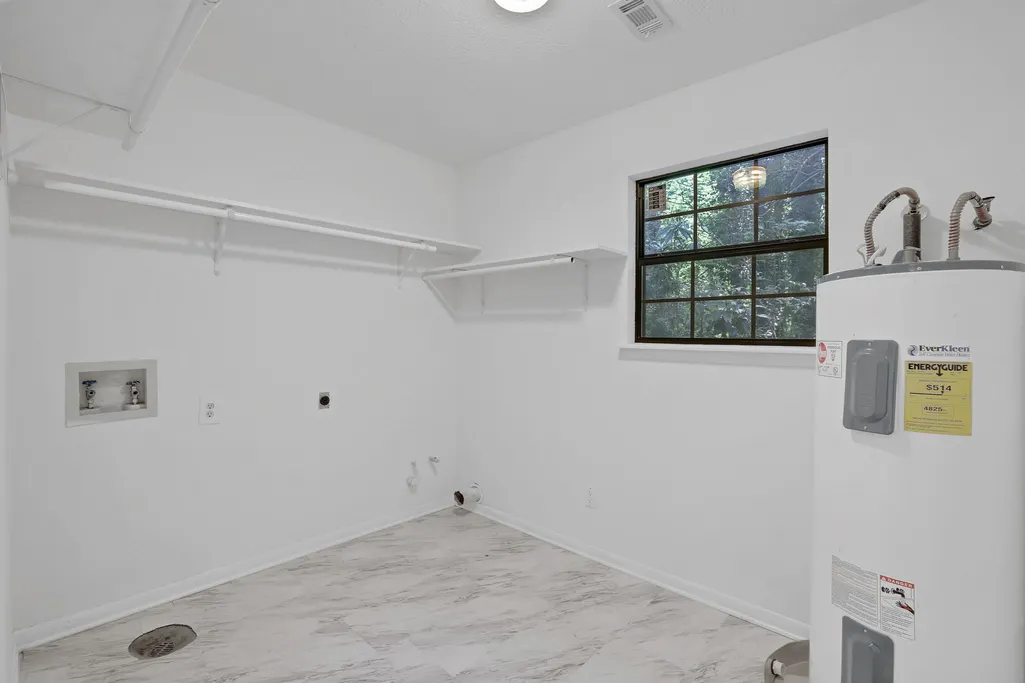
| Laundry Features | Washer Hookup,Electric Dryer Hookup |
| Total Bedrooms | 3 |
| Room Type | Kitchen,Living Room,Office,Sunroom,Utility Room |
| LivingAreaSource | Appraiser |
| Total Baths | 3 |
| Bedrooms Possible | 4 |
Exterior Features
| Exterior Amenities | Balcony,Deck,Paved Driveway,Patio,Private Yard,Storage |
|---|---|
| Parking Features | Additional Parking,Attached,Detached,Garage,Oversized,RV Access/Parking,Workshop in Garage |
| Lot Features | Wooded,Waterfront,Side Yard |
| Water Source | Public |
| Lot Size Area | 67082 |
| Foundation Details | Slab |
| Building Area Total | 2818 |
| Lot Size Acres | 1.54 |
| Lot Size Source | Appraiser |
| Waterfront Y/N | true |
| Private Pool | false |
Amenities
- Foreclosure
- Views
- Short Sale
- New Construction
- Adult 55+
- Lease To Own
- No HOA Fees
- Furnished
- Primary On Main
- Air Conditioning
- Seller Finance
- Green
- Fixer Upper
- Horse
- Golf
- Fireplace
- Deck
- Garage
- Basement
- Pool
Property vs Single Family Average in 77331
Price
Taxes
Year Built
 The information being provided by Houston Association of REALTORS, Inc. is for the consumer's personal, non-commercial use and may not be used for any purpose other than to identify prospective properties consumers may be interested in purchasing. Any information relating to real estate for sale referenced on this web site comes from the Internet Data Exchange (IDX) program of the Houston Association of REALTORS, Inc. This web site may reference real estate listing(s) held by a brokerage firm other
