
Open House Sun, Sep 27th 01:00 PM - 03:00 PM - Water Views





Address
16610 Meadow Lane, Danbury, TX
Price
$ 895,000
Property Attributes
- MLS#12722969
- TypeSingle Family
- Listing Status Active
- CountyBrazoria
- CityDanbury
- Area5 Danbury
- NeighborhoodA0013
- Zip77534
- Style
- Year Built1995
- Taxes$ 10294
- Price$ 895,000
- Bedrooms4
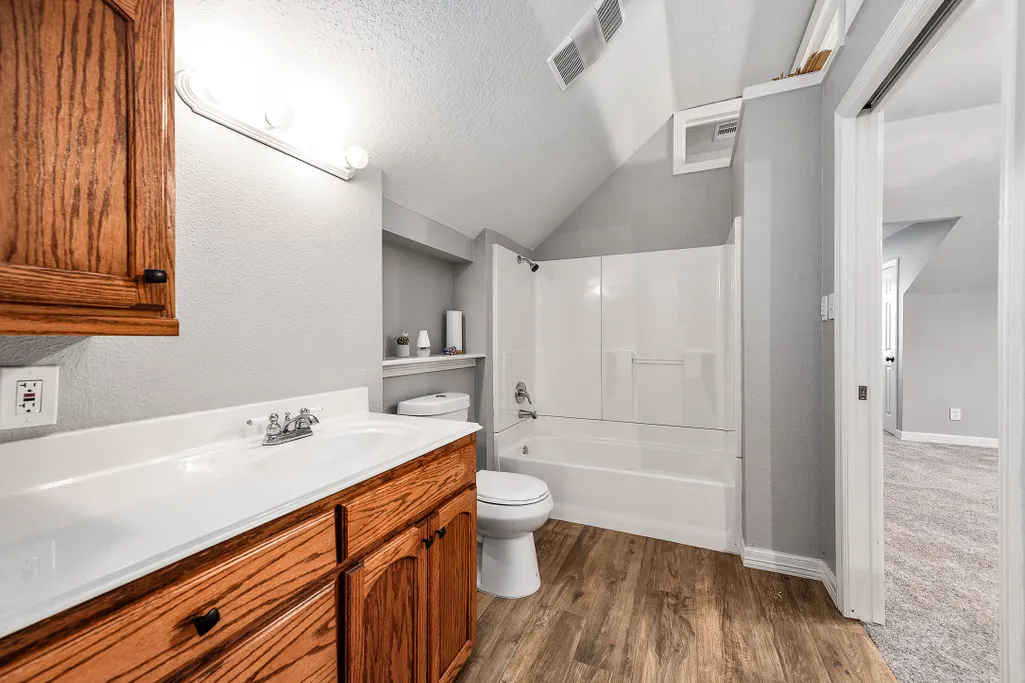
- Full Bathrooms3
- Half Bathrooms0
- Sqr Footage3635
- Lot Size8.83 Acres
Data Source:
Houston Association of REALTORS® (HAR)
Property Description
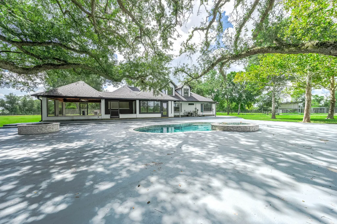
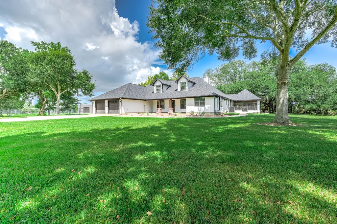
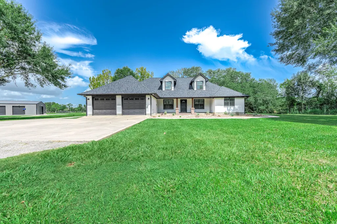
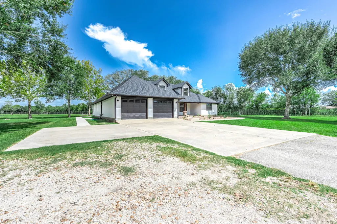
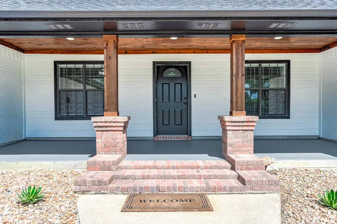
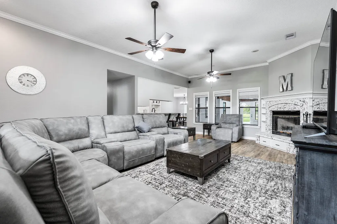
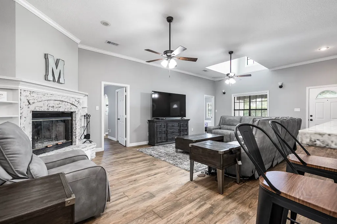
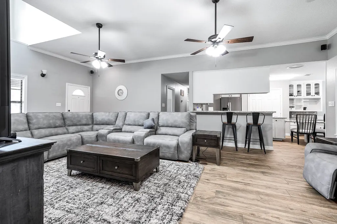
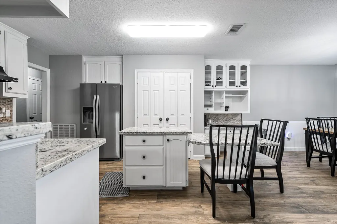
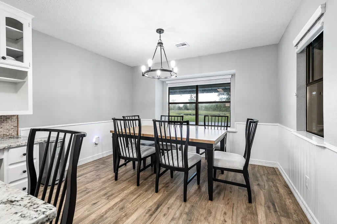
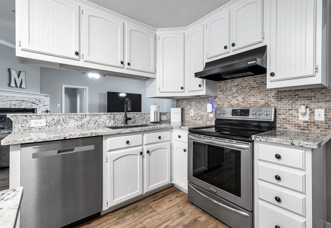
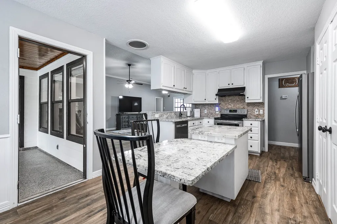
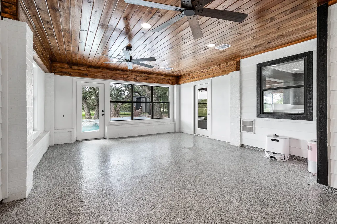
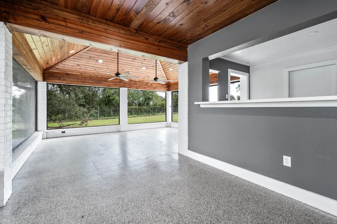
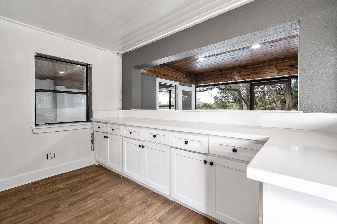
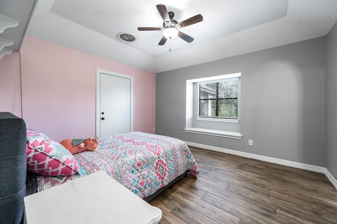
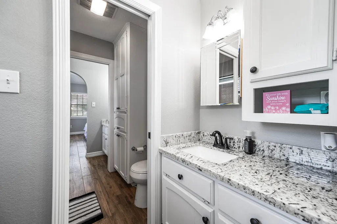
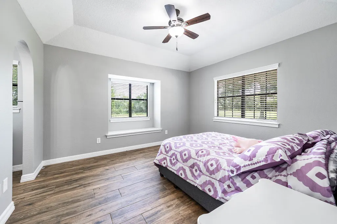
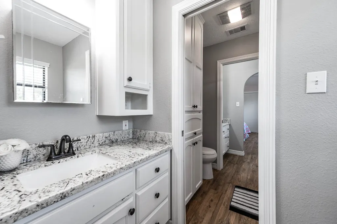
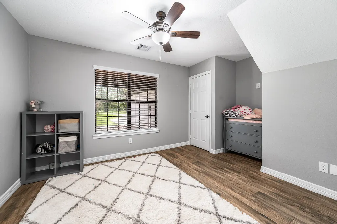
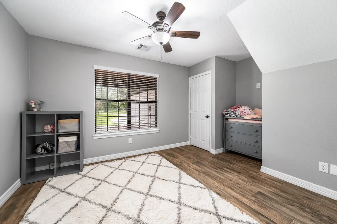
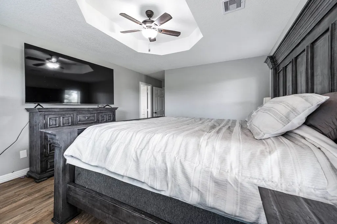
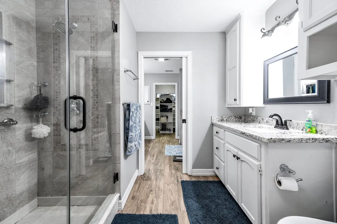
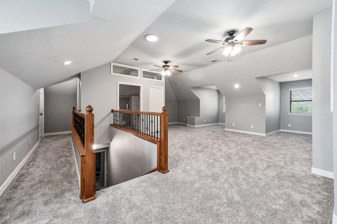
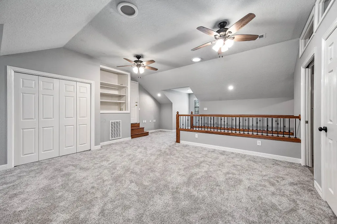
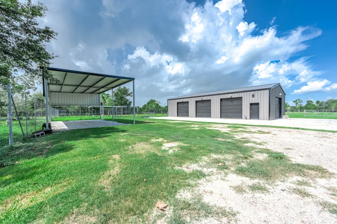
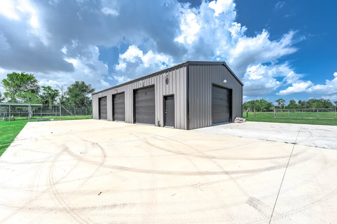
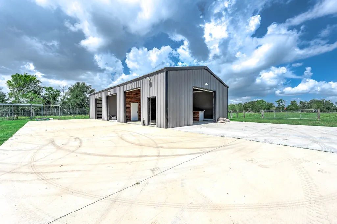
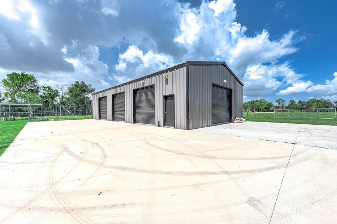
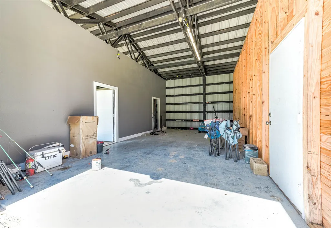
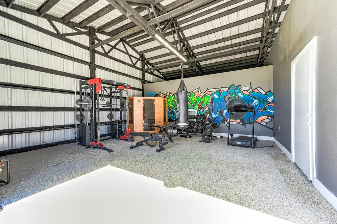
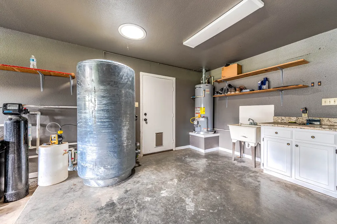
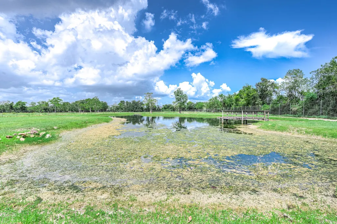
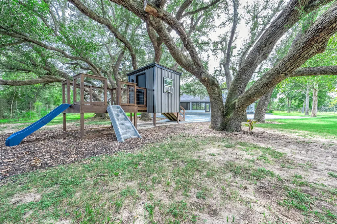
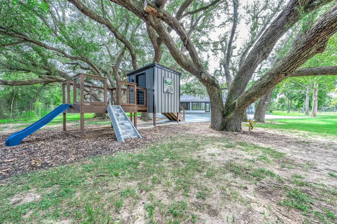
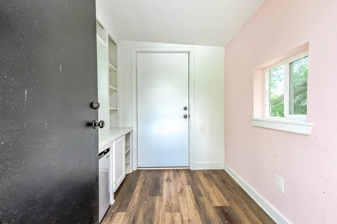
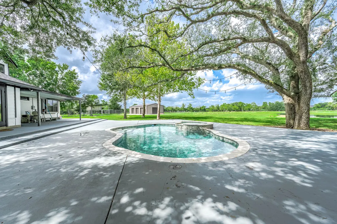
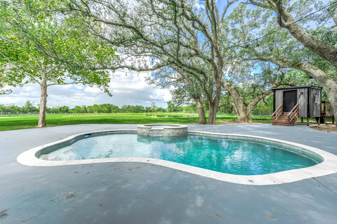
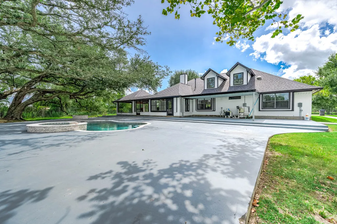
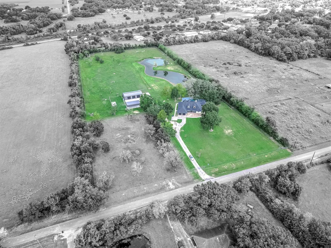
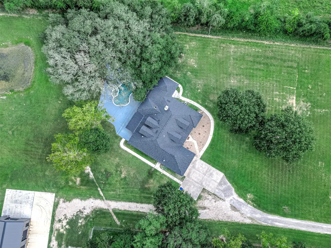
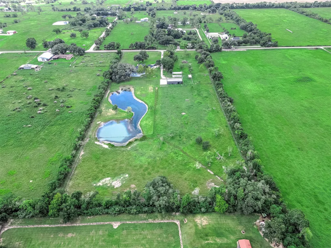
OPEN HOUSE ON SUNDAY, SEPTEMBER 27 1-3PM!! Welcome to your own +/-8.83-acre retreat, where there’s room to relax, entertain, and enjoy the outdoors! This gorgeous 4/5-bedroom, 3-bath home with an attached 2-car garage is surrounded by majestic 100-year-old oak trees that give the property its unforgettable setting. Spend sunny afternoons by the newer built in-ground pool and hot tub, gather around the outdoor kitchen space, or cast a line into the approximately 1.25-acre pond stocked with largemouth bass. A newer 1,800-square-foot workshop with a gym offers space for projects and workouts, while an 800-square-foot carport provides additional covered parking. There’s even a playhouse with air conditioning and a refrigerator! The property is fully enclosed with high fencing designed for deer and exotics. From the expansive acreage and beautiful oaks to the exceptional collection of outdoor amenities, this is a place to make memories for years to come. Come experience it in person!
| Elementary School | Middle School | High School |
|---|---|---|
| DANBURY ELEMENTARY SCHOOL Elementary School | DANBURY MIDDLE SCHOOL Middle School | DANBURY HIGH SCHOOL High School |
| Price History | |
|---|---|
| 9/26/2026 | Listed $895,000 |
General Features
| Country | US |
|---|---|
| Sewer | Septic Tank |
| Heating | Central,Electric |
| Cooling | Central Air,Electric |
| Roof | Composition |
| Appliances | Convection Oven,Dishwasher,Electric Cooktop,Electric Oven,Electric Range,Refrigerator |
| Garage Spaces | 2 |
| Patio/Porch Features | Covered,Deck,Patio |
| Architectural Style | Traditional |
| Pool Features | Gunite,In Ground |
| Security Features | Smoke Detector(s) |
| Construction Materials | Brick,Cement Siding |
| Year Built | 1995 |
| View | Water |
| Levels | One and One Half |
| Property Subtype | Detached |
| Tax Year | 2026 |
| Waterfront Features | Pond |
| Community Features | Community Pool |
| County | Brazoria |
| New Construction | false |
| Property Type | Residential |
| Attached Garage | true |
| Energy Efficient | Thermostat |
| Subdivision Name | A0013 |
| Garage Y/N | true |
| Other Structures | Workshop |
| Total Rooms | 15 |
| Full Baths | 3 |
| Status | Active |
| Directions | HWY 35 S TOWARDS ANGLETON. TURN LEFT ON MAIN ST. TURN RIGHT ONTO AVENUE F. TURN LEFT ON AVENUE J. TURN RIGHT ON PANTHER DR TURN LEFT ON CR 209. TURN RIGHT ONTO MEADOW LN. HOME IS ON THE RIGHT SIDE. LOOK FOR REYES REALTY GROUP SIGN. |
| ModificationTimestamp | 2026-09-26T15:43:44.197-00:00 |
| High School | DANBURY HIGH SCHOOL |
| City | Danbury |
| High School District | 15 - Danbury |
| MLS Area | 5 |
| Lot Size Units | Square Feet |
| Elementary School | DANBURY ELEMENTARY SCHOOL |
| Tax Annual Amount | 10294 |
| Middle/Junior High School | DANBURY MIDDLE SCHOOL |
| MLS Area Minor | Danbury |
| Lease Considered Y/N | false |
| Virtual Tour | https://videotour.ai/view-video/16610-meadow-lane-danbury-tx-4bddd5e7-4565-4c58-a6b0-f413dc548cd6 |
| Standard Status | Active |
| Middle/Junior School District | 15 - Danbury |
| Elementary School District | 15 - Danbury |
| Year Built Source | Public Records |
| PostalCity | Danbury |
| Legal Description | A0013 HENRY AUSTIN TRACT 5 SD TRS 3E-4-5-6 ACRES 8.83 |
Interior Features
| Interior Amenities | All Bedrooms Down,Breakfast Bar,Crown Molding,Double Vanity,Kitchen/Family Room Combo,Main Level Primary,Pantry,Soaking Tub,Separate Shower,Tub Shower,Vanity,Walk-In Closet(s),Ceiling Fan(s),Kitchen/Dining Combo,Programmable Thermostat |
|---|---|
| Flooring | Carpet,Concrete,Tile |
| Total Fireplaces | 1 |
| Fireplace Features | Gas,Wood Burning |
| Air Conditioning Y/N | true |
| Heating Y/N | true |
| Fireplace Y/N | true |
| Laundry Features | Washer Hookup,Electric Dryer Hookup |
| Total Bedrooms | 4 |
| Room Type | Family Room,Kitchen,Living Room,Sunroom,Utility Room |
| LivingAreaSource | Appraiser |
| Total Baths | 3 |
| Bedrooms Possible | 5 |
Exterior Features
| Exterior Amenities | Covered Patio,Deck,Fully Fenced,Fence,Patio,Private Yard |
|---|---|
| Fencing | Back Yard |
| Parking Features | Attached,Garage,Garage Door Opener |
| Lot Features | Other,Views |
| Water Source | Private,Well |
| Lot Size Area | 384635 |
| Foundation Details | Slab |
| Building Area Total | 3635 |
| Lot Size Acres | 8.83 |
| Road Surface Type | Asphalt |
| Lot Size Source | Other |
| Private Pool | true |
Amenities
- Foreclosure
- Views
- Short Sale
- New Construction
- Adult 55+
- Lease To Own
- No HOA Fees
- Furnished
- Primary On Main
- Air Conditioning
- Seller Finance
- Green
- Fixer Upper
- Horse
- Golf
- Fireplace
- Deck
- Garage
- Basement
- Pool
Property vs Single Family Average in 77534
Price
Taxes
Year Built
 The information being provided by Houston Association of REALTORS, Inc. is for the consumer's personal, non-commercial use and may not be used for any purpose other than to identify prospective properties consumers may be interested in purchasing. Any information relating to real estate for sale referenced on this web site comes from the Internet Data Exchange (IDX) program of the Houston Association of REALTORS, Inc. This web site may reference real estate listing(s) held by a brokerage firm other
